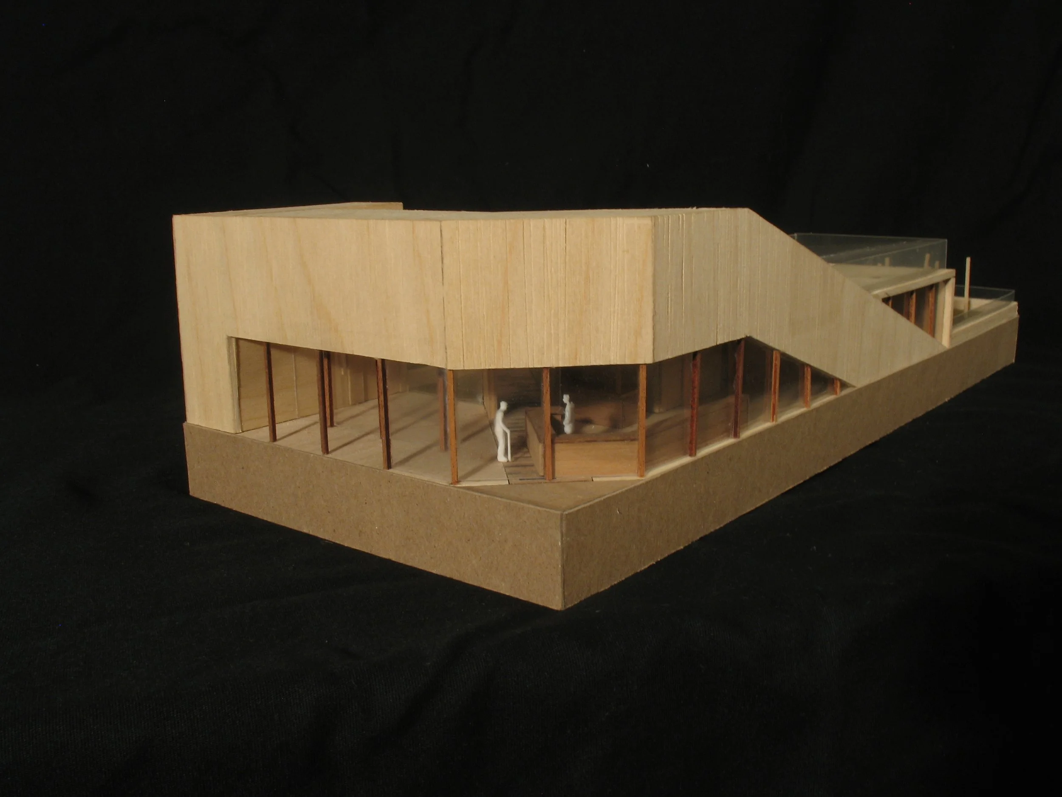
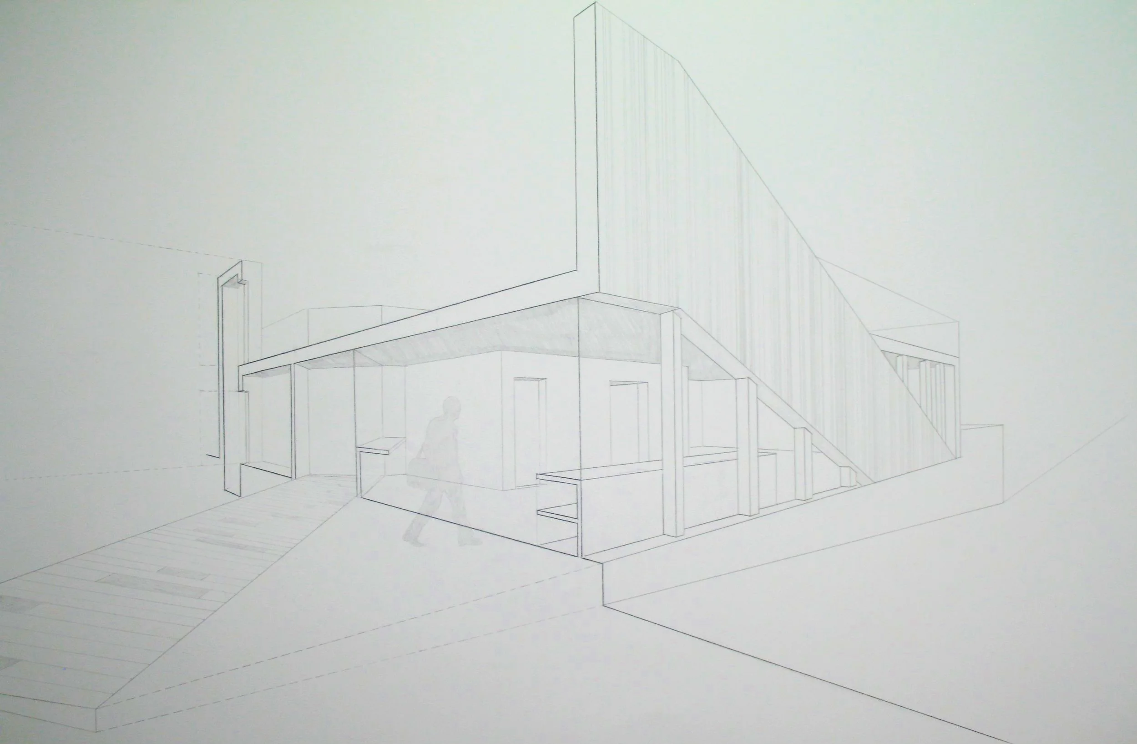
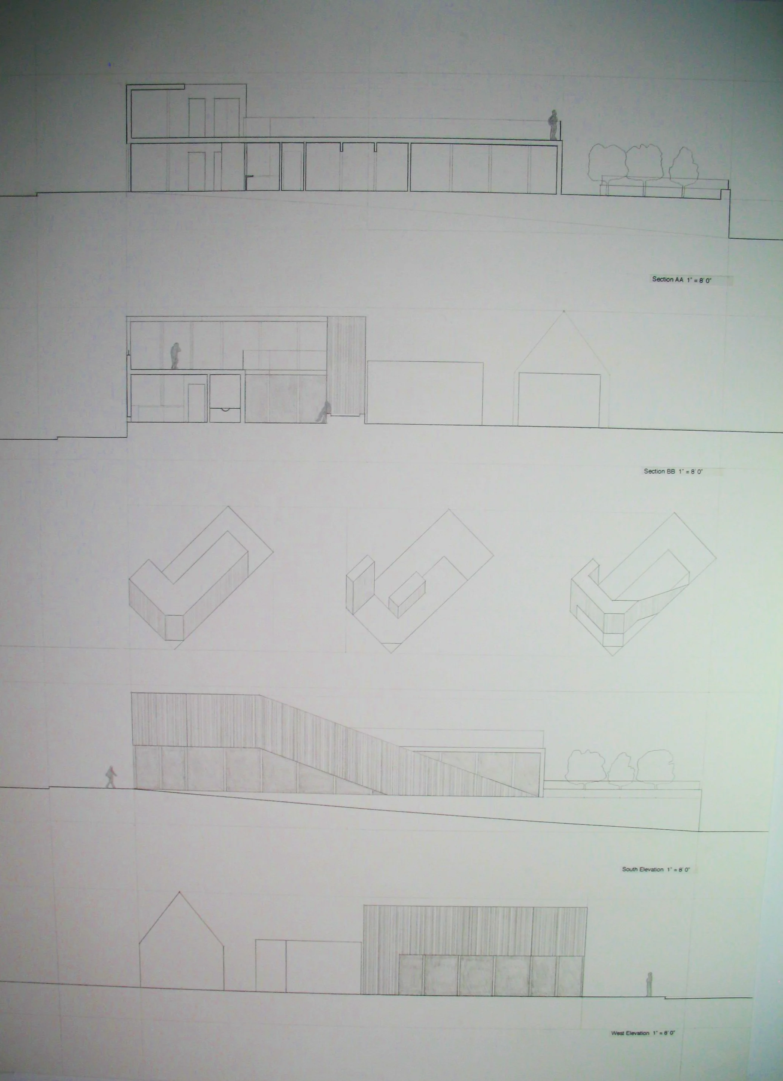
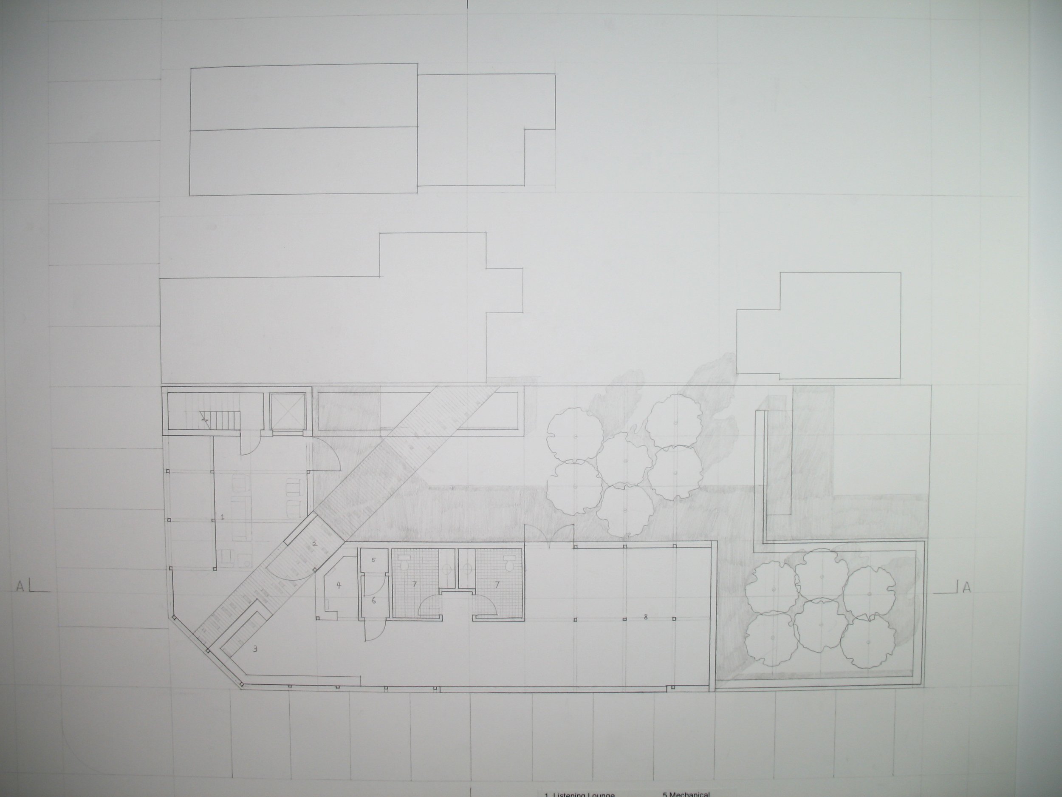
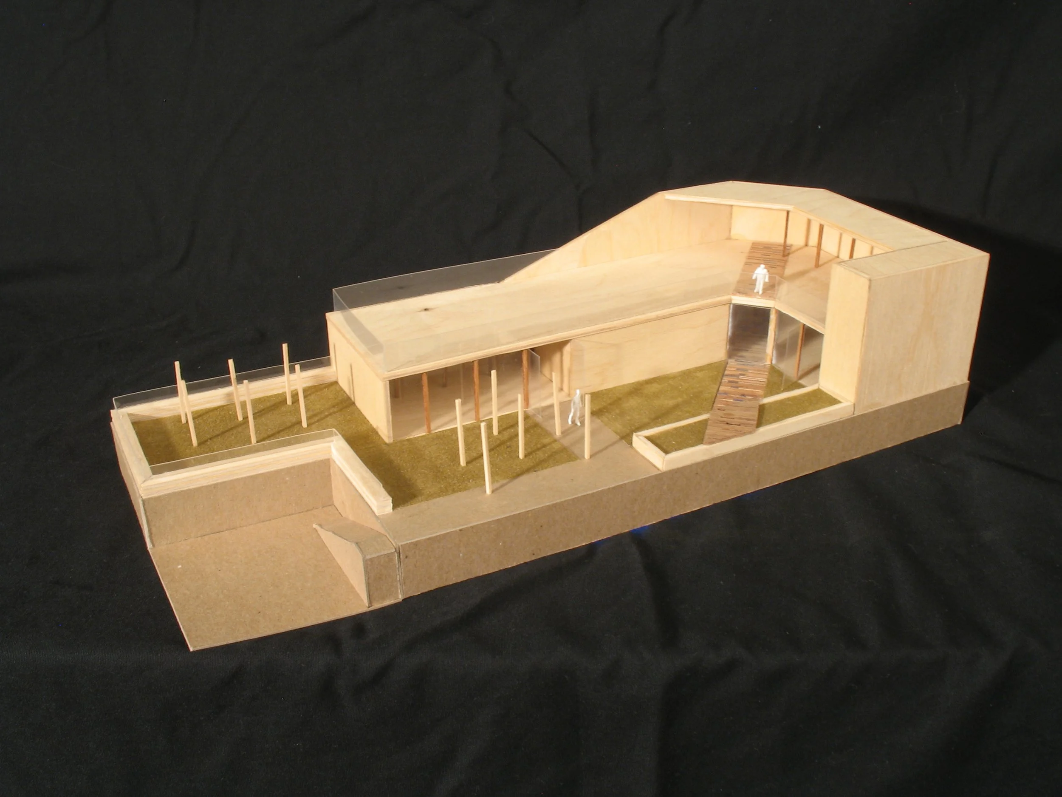
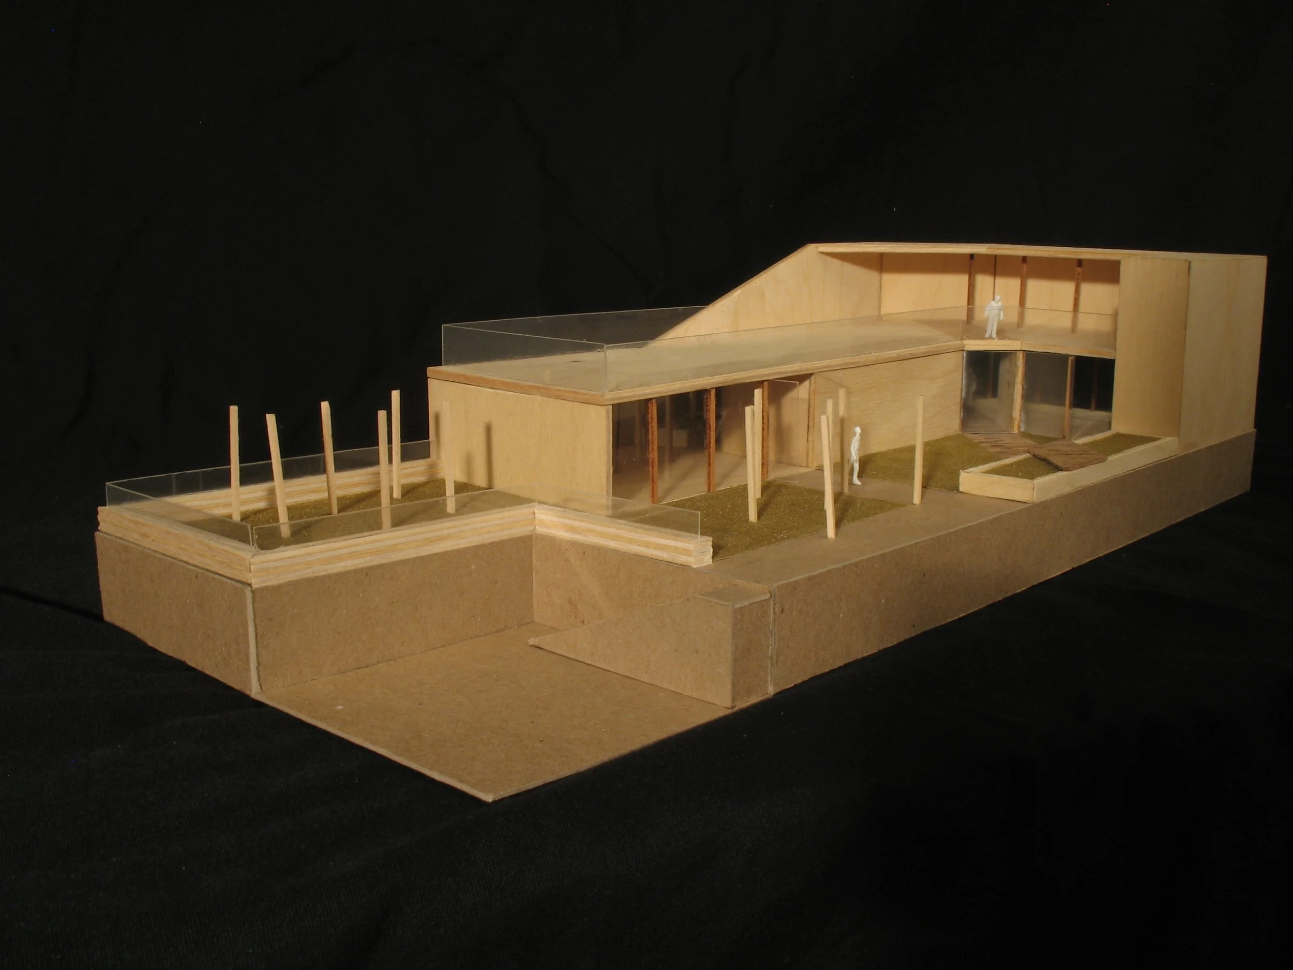
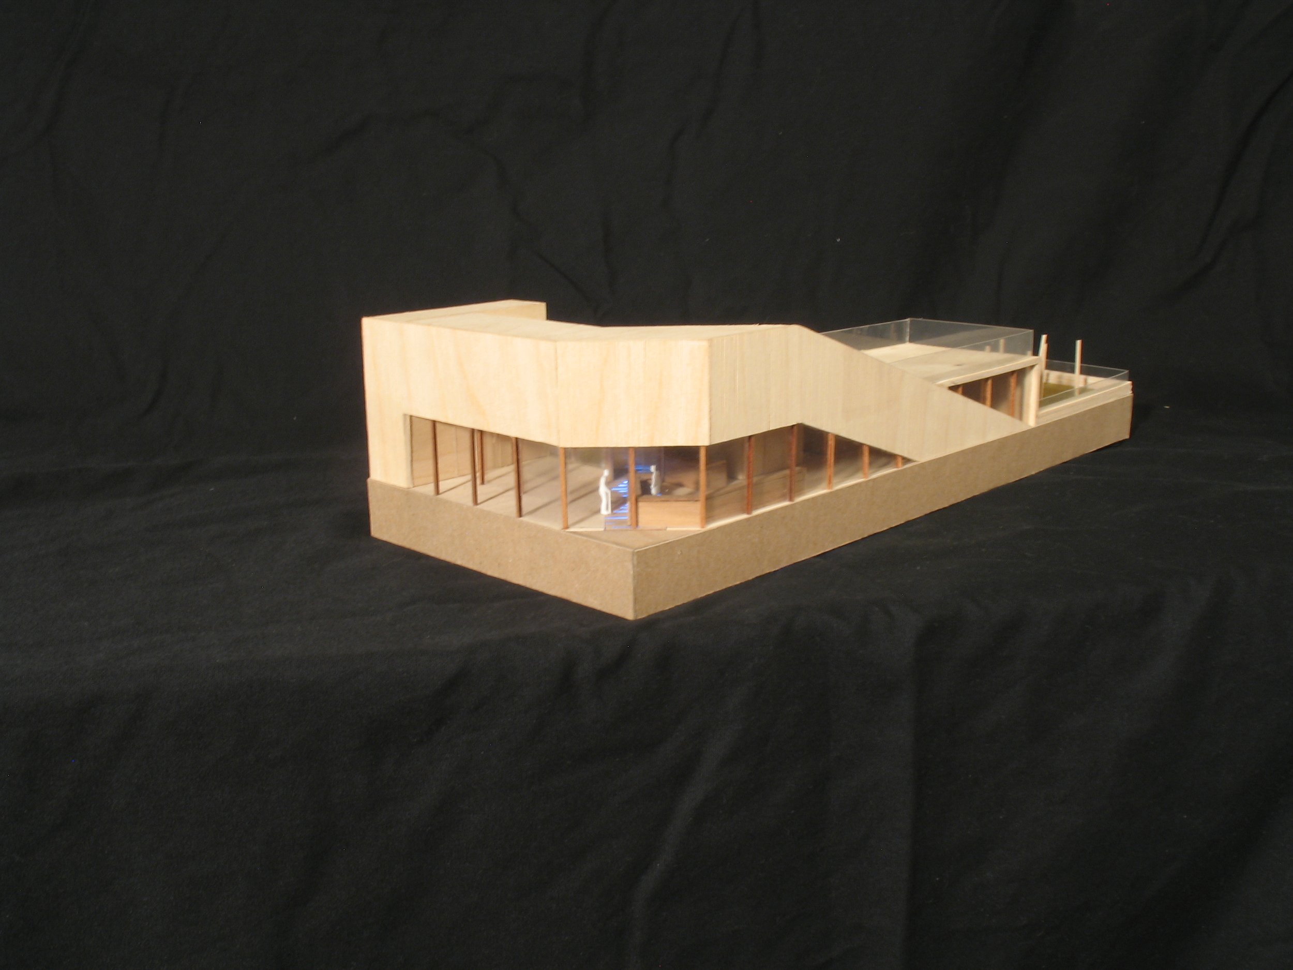
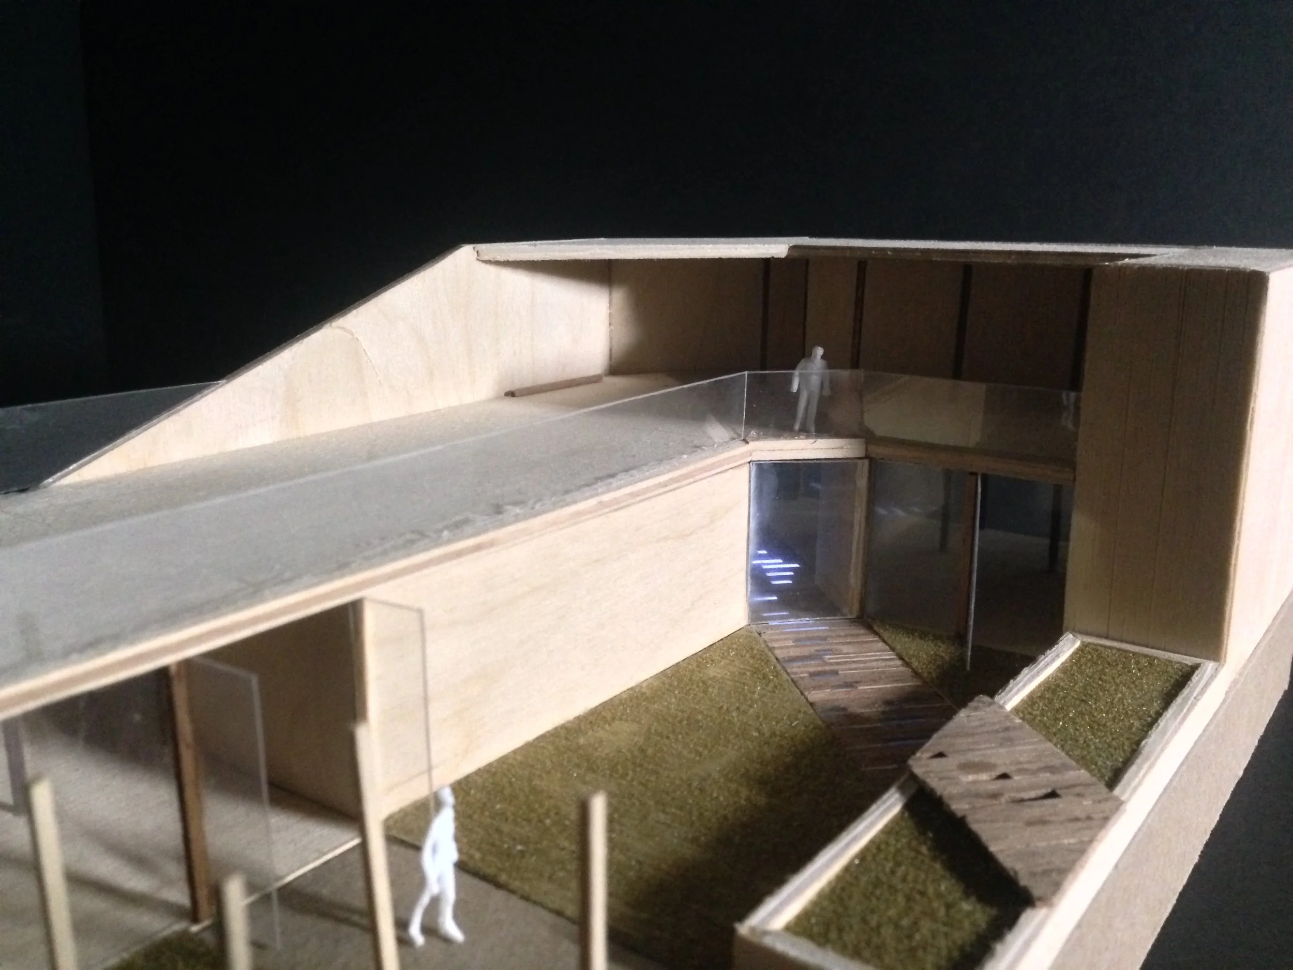
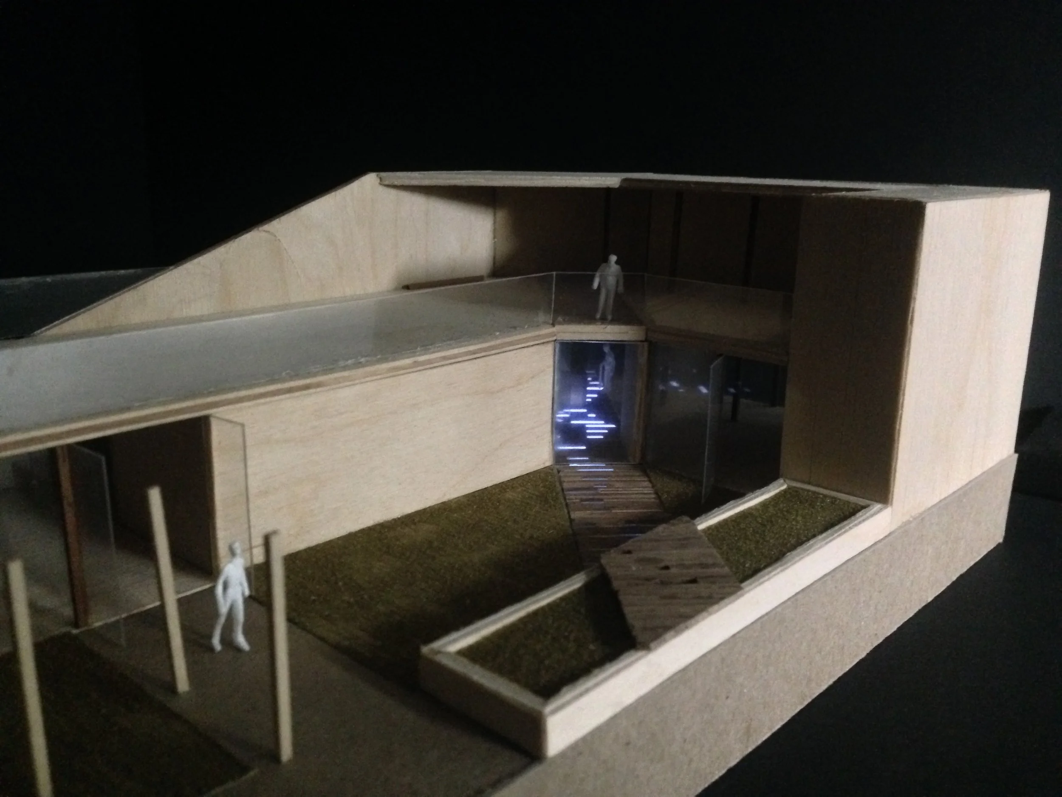
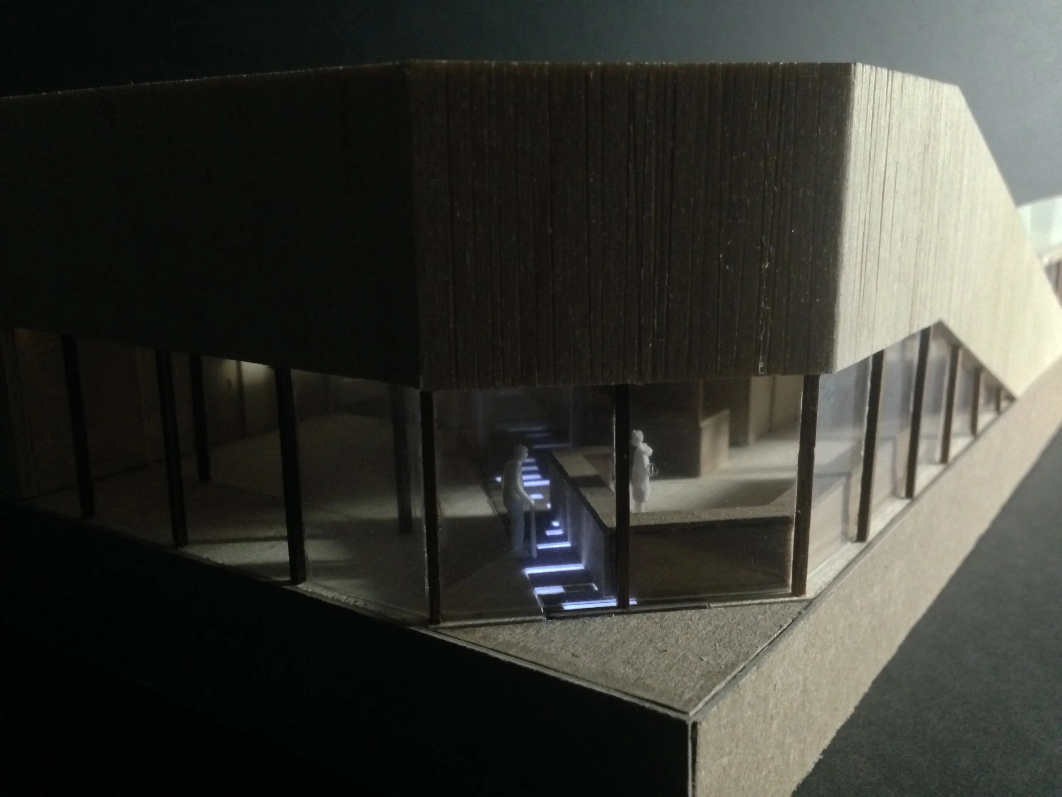
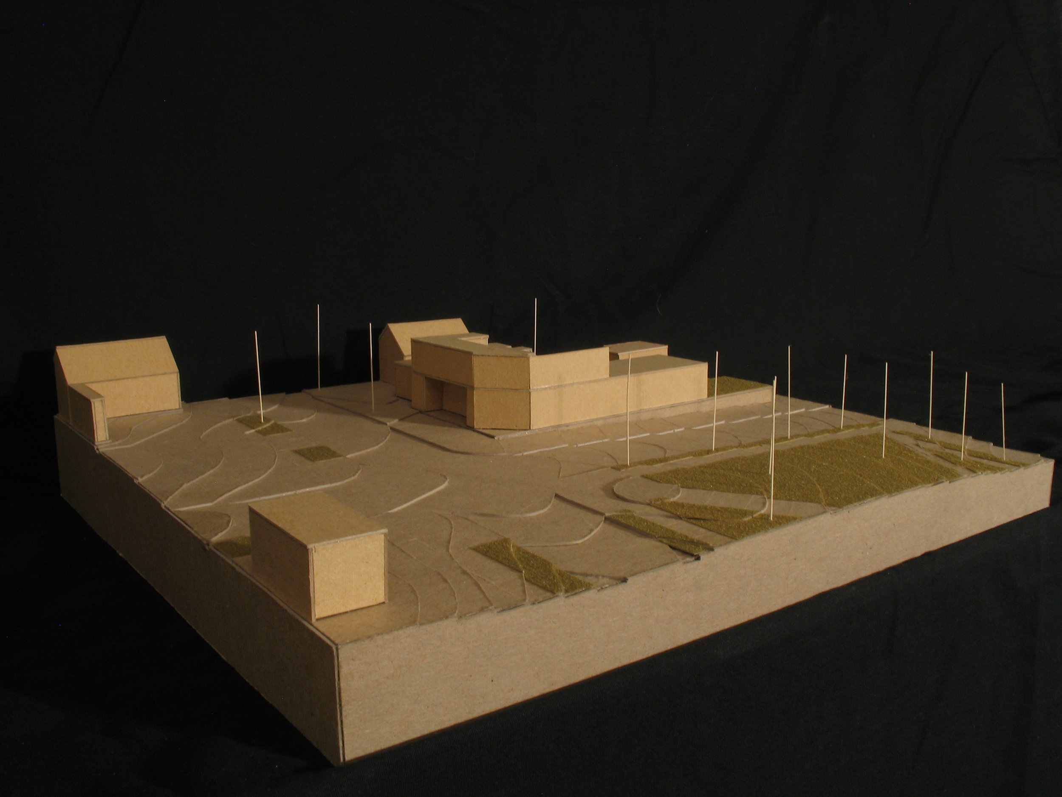
The StoryCorps project was an engaging and impactful junior year design project. Our challenge was to create a vibrant and functional recording studio and community space for the StoryCorps Project. This space serves as a platform for individuals within the community to gather and record their personal stories, ensuring that these narratives are preserved for future generations. It was a requirement to have a recording booth and a listening lounge, as well as community space and an outdoor area. The building is laid out in an L shape with the StoryCorps area on one end and the community space at the other end. Board-formed concrete emerges from the ground to create a band that rises to the second floor and wraps around the building. To enter the building you must pass under this mass of concrete that has been lifted overhead, where visitors are welcomed by a StoryCorps volunteer. Wood flooring with transparent sections is set into the floor in a strip that leads directly to the recording booth and continues out of the building into the outdoor space. When lit from below the transparent sections of the flooring light up to form a sound wave which commemorates StoryCorps’ mission to record the stories of everyday people.
StoryCorps